Welcome

We’d like to hear your views on a new specialist residential care home in Uxbridge. 
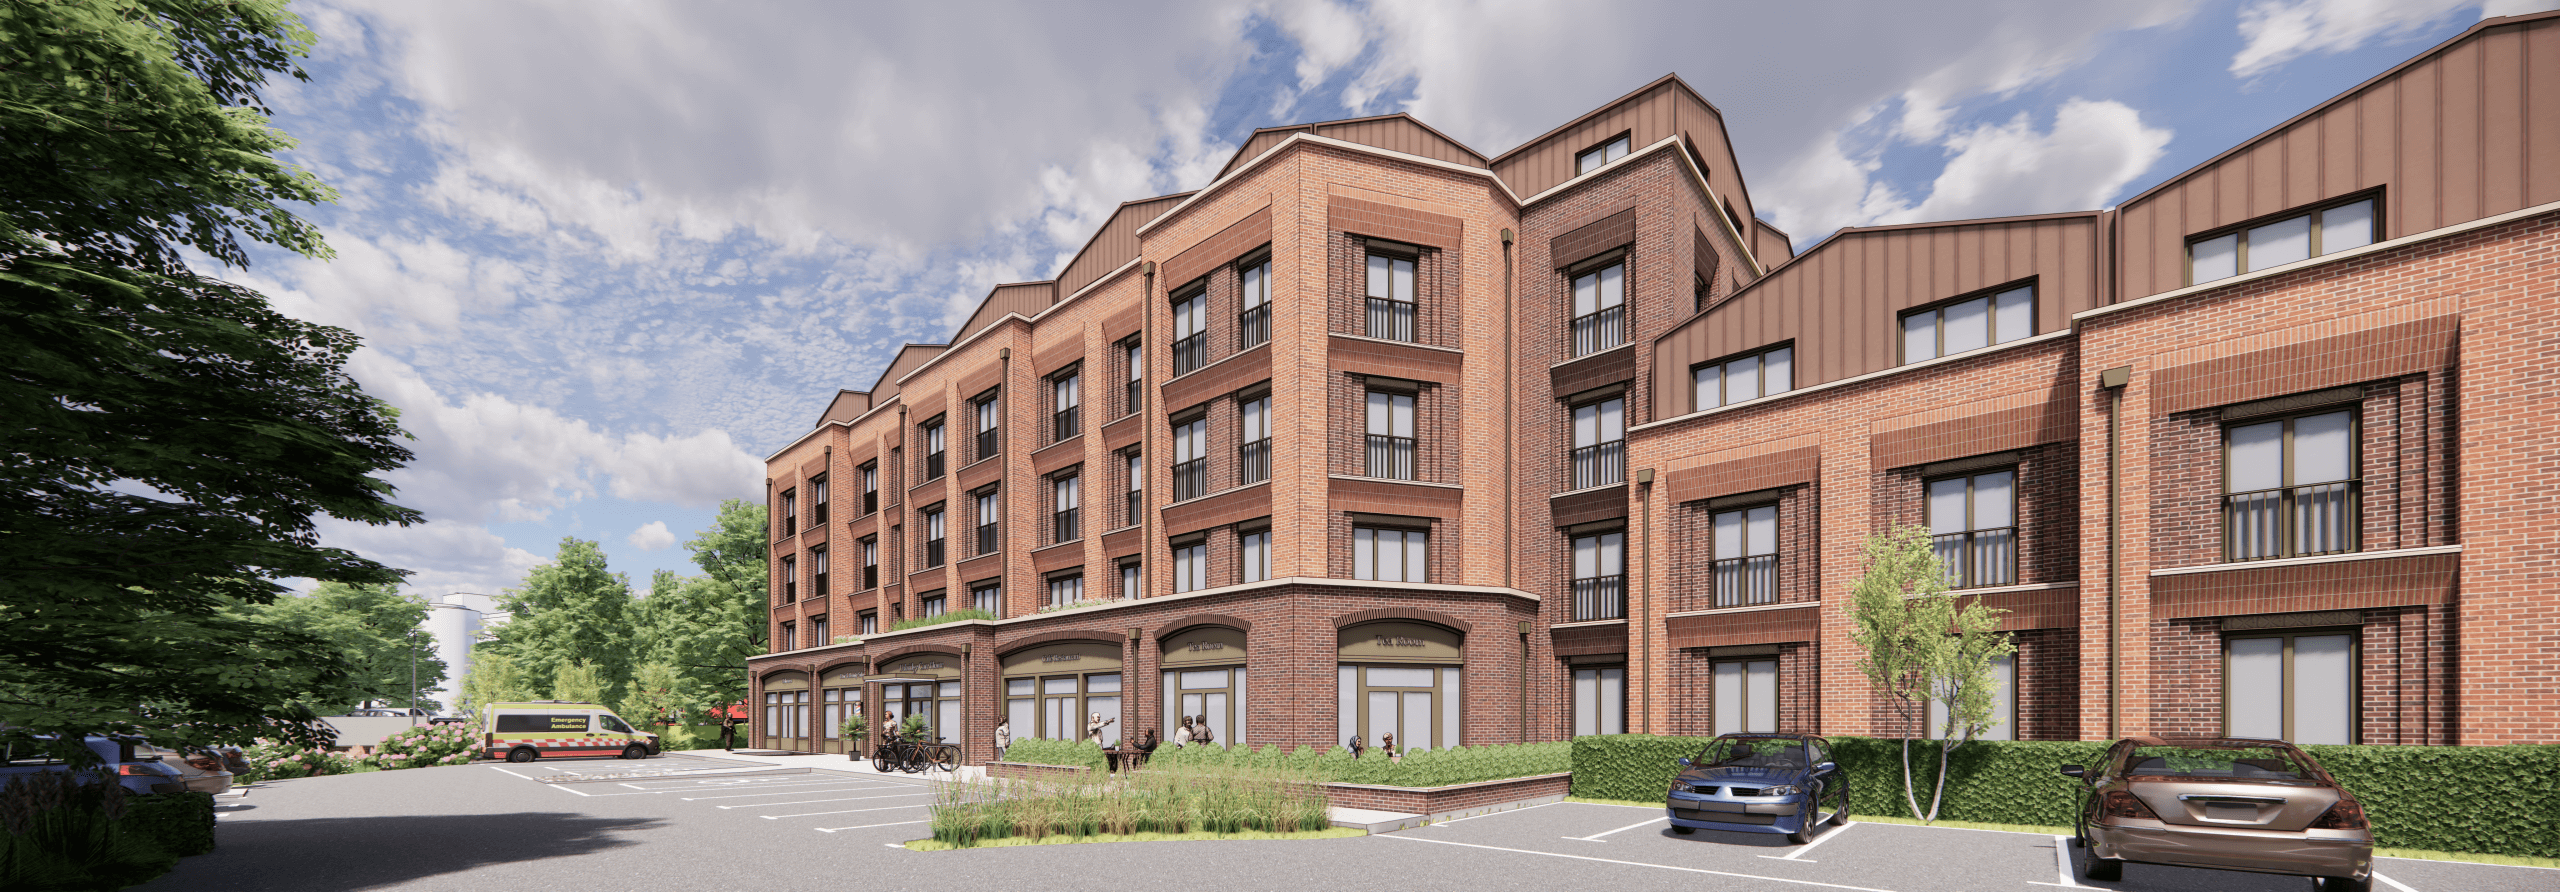
Illustrative view of the proposals from Cricket Field Road


Urban Vision is bringing forward early proposals for a new, purpose-built residential care home on the car park adjacent to the Civic Centre, known locally as the Lobster Pot.

This consultation is your opportunity to help shape the emerging plans before a planning application is submitted to Hillingdon Council.

The new care home is designed to provide high-quality accommodation including specialist dementia and nursing care for older people in the local community. It will replace the outdated, underused multi-storey car park with long-term community infrastructure that supports local needs.

The plans follow a decision by Hillingdon Council’s Cabinet in October 2025 to progress the redevelopment of the site in order to deliver a new, high-quality residential care home.

Consultation Flyer November 2025

We invite you to explore the plans and share your feedback via the Join the Conversation page.


Why does Uxbridge need this type of care home?

There is a significant and growing need for modern elderly care accommodation in the Uxbridge and Hillingdon area. Independent analysis by Knight Frank confirms:

  • There is an under-supply of 539 beds locally, increasing to 649 by 2034.
  • Only 18% of existing care home bedrooms in the local area meet modern standards.

With an ageing population and increasing demand for care, there is a clear need to provide better, safer and more modern accommodation for older residents within the community.  This proposal seeks to help meet that need.


What will this proposal deliver for the borough?
  • High-quality specialist care for older people, including advanced dementia care
  • A modern, safe and dignified alternative to outdated care accommodation
  • Local employment and training opportunities across care and support roles
  • Reduced pressure on hospitals through shorter stays and better step-down care
  • Replacement of an outdated, underused multi-storey car park with valuable community infrastructure
  • A building that aligns with the Uxbridge Town Centre Vision (2024), creating a better gateway to the town centre
  • New landscaped gardens and green space, improving biodiversity and urban greening.


The Team

Urban Vision Real Estate (Developer)

Urban Vision is an experienced UK developer focused on creating high-quality sustainable buildings that deliver long-term benefits for communities. They work collaboratively with councils and local residents and have delivered a range of award-winning developments across the country.

Hunters (Architects)

Hunters specialise in designing modern, dementia-friendly care homes and have achieved gold-standard accreditation from the University of Stirling’s Dementia Services Design Centre. Their work prioritises safety, wellbeing and dignity for older residents.

Kanda Consulting (Community Engagement)

Kanda specialises in working with community organisations, businesses and residents to ensure they have the opportunity to offer meaningful, early input into local developments.

Knight Frank (Planning Consultant)

Knight Frank provides expert planning advice and has produced a detailed assessment of the local need for high-quality care accommodation.
The Site


The site is located on Cricket Field Road in Uxbridge, in close proximity to the Civic Centre and the defined town centre. The site currently provides a multi-storey car park.

The Uxbridge Town Centre Vision (2024) identifies this area as a key location for future health and wellbeing uses.

Replacing the multi-storey car park with a modern residential care home directly supports the Town Centre Vision’s ambition to introduce community-focused facilities, create a more welcoming gateway into the town centre, and to create new jobs in the local community.

Our Proposals

Illustrative view of the proposals from the south of Cricket Field Road


What are we proposing?
  • A 162-bed modern care home, including specialist dementia care
  • Two wings connected by a central “street” with communal spaces for the care homes residents
  • Secure, landscaped gardens with sensory planting, outdoor seating and allotment
  • A café, hair salon, resident lounges, casual seating, dining rooms and a cinema room for the care home residents
  • Architecture designed to complement the Civic Centre and nearby heritage buildings
  • 35 parking spaces, including EV charging and accessible bays
  • Improved pedestrian environment along Cricket Field Road
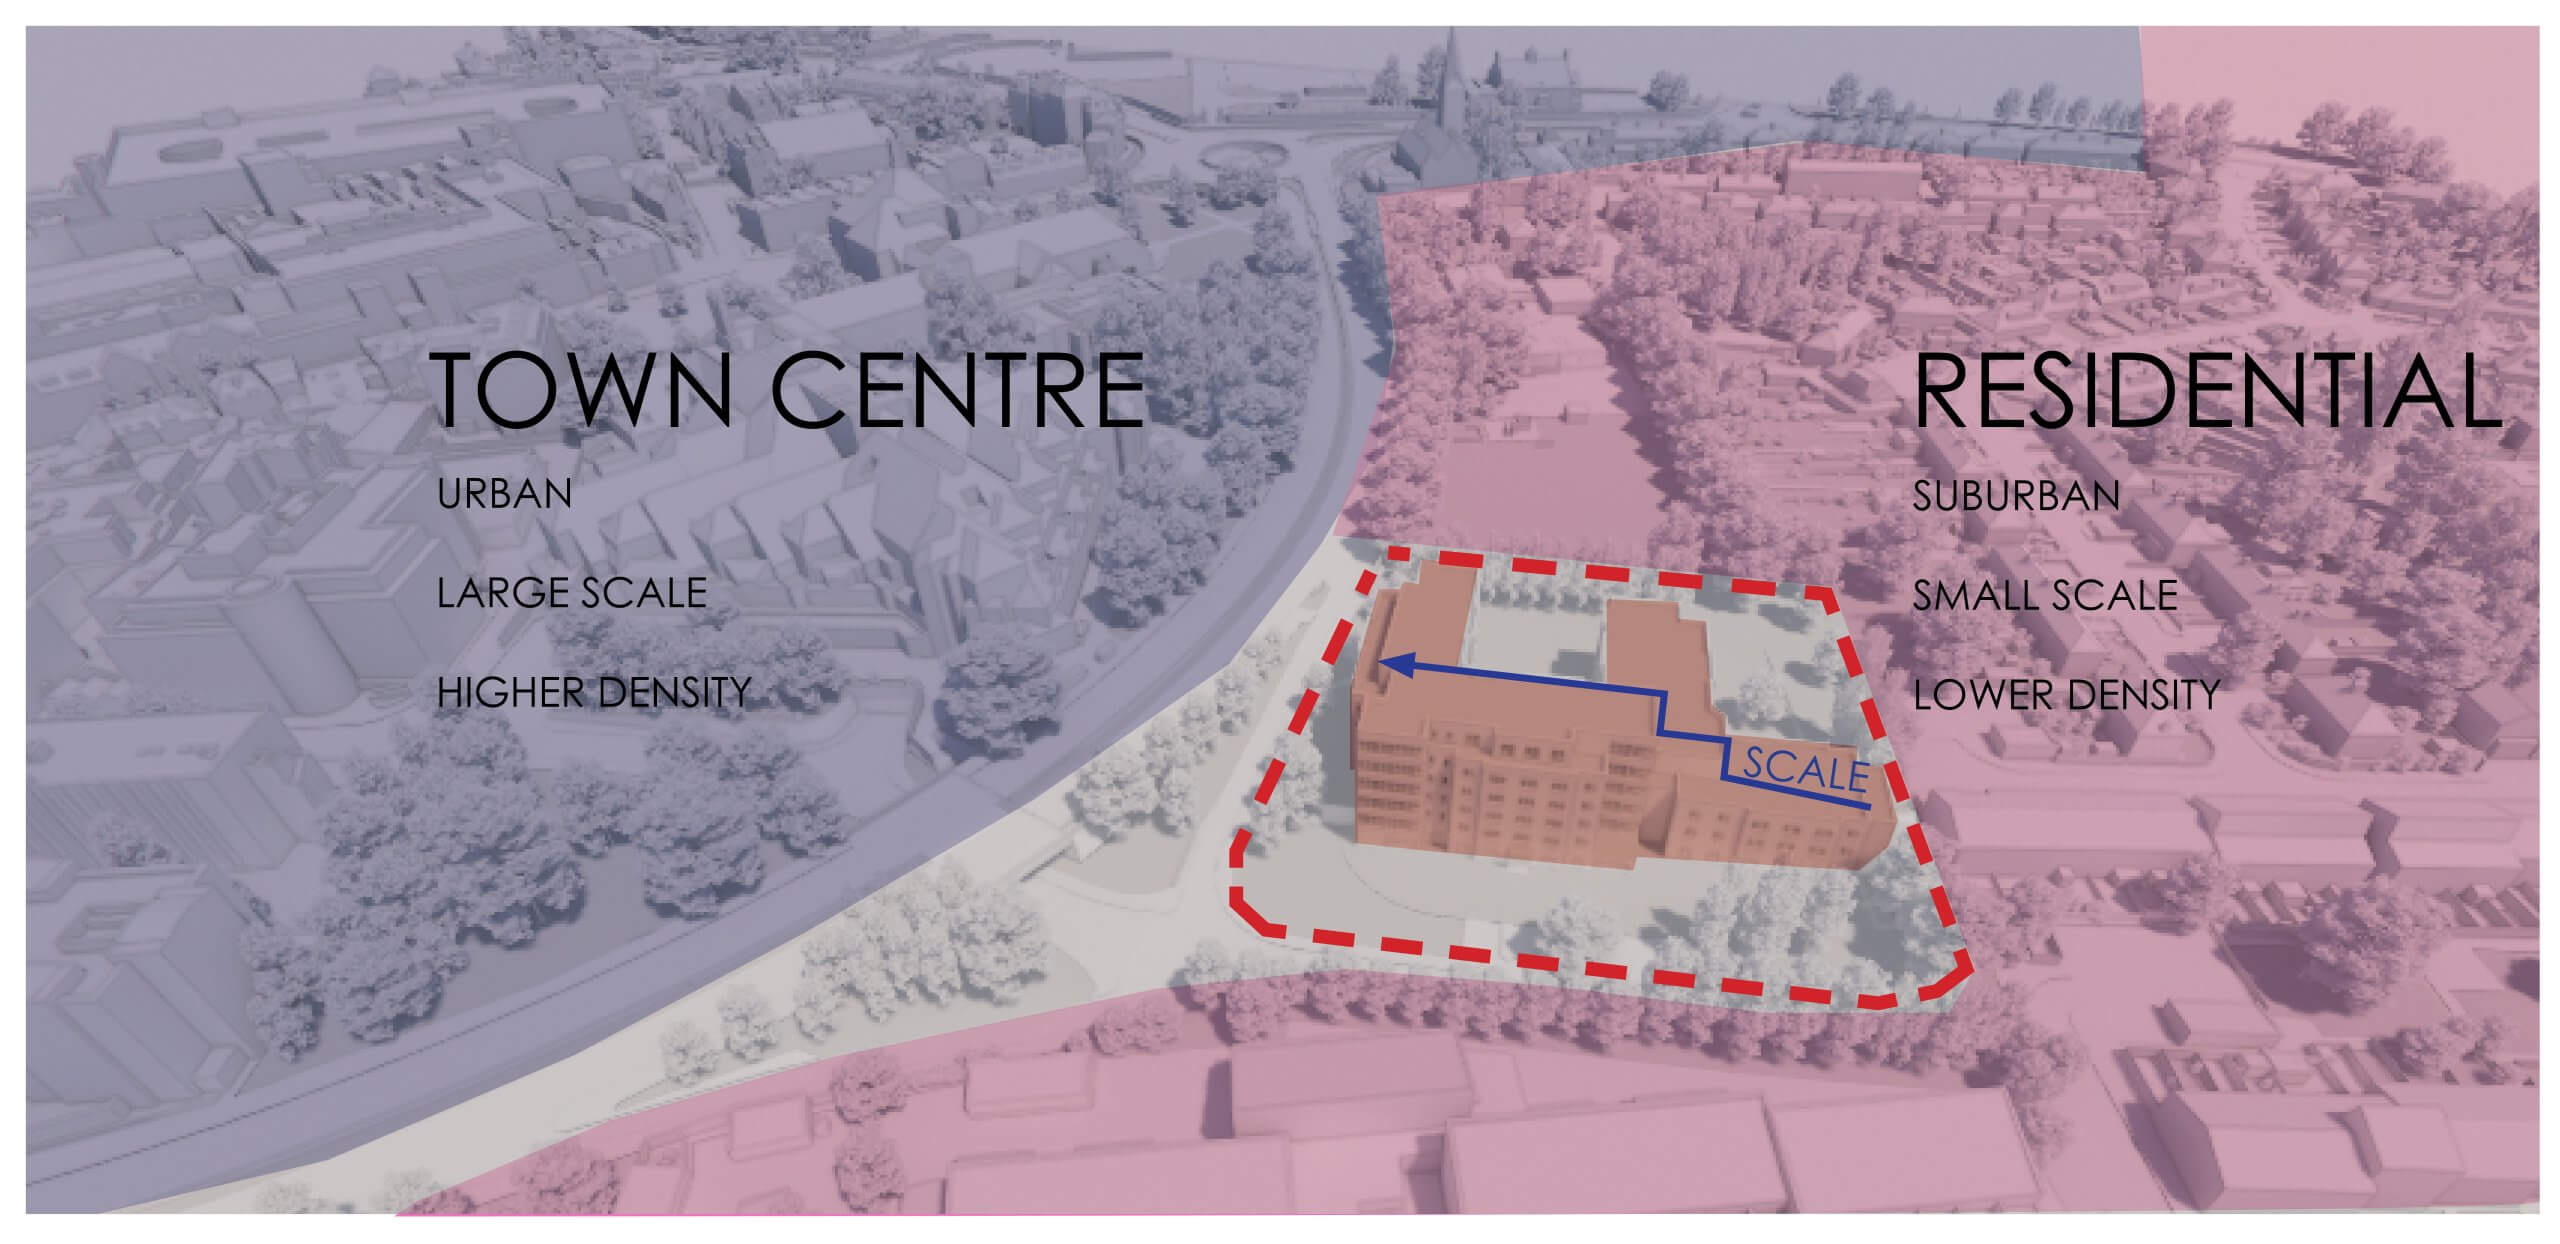
  • A building stepped down to three storeys nearest residential homes


How have we designed the development to minimise local impact?

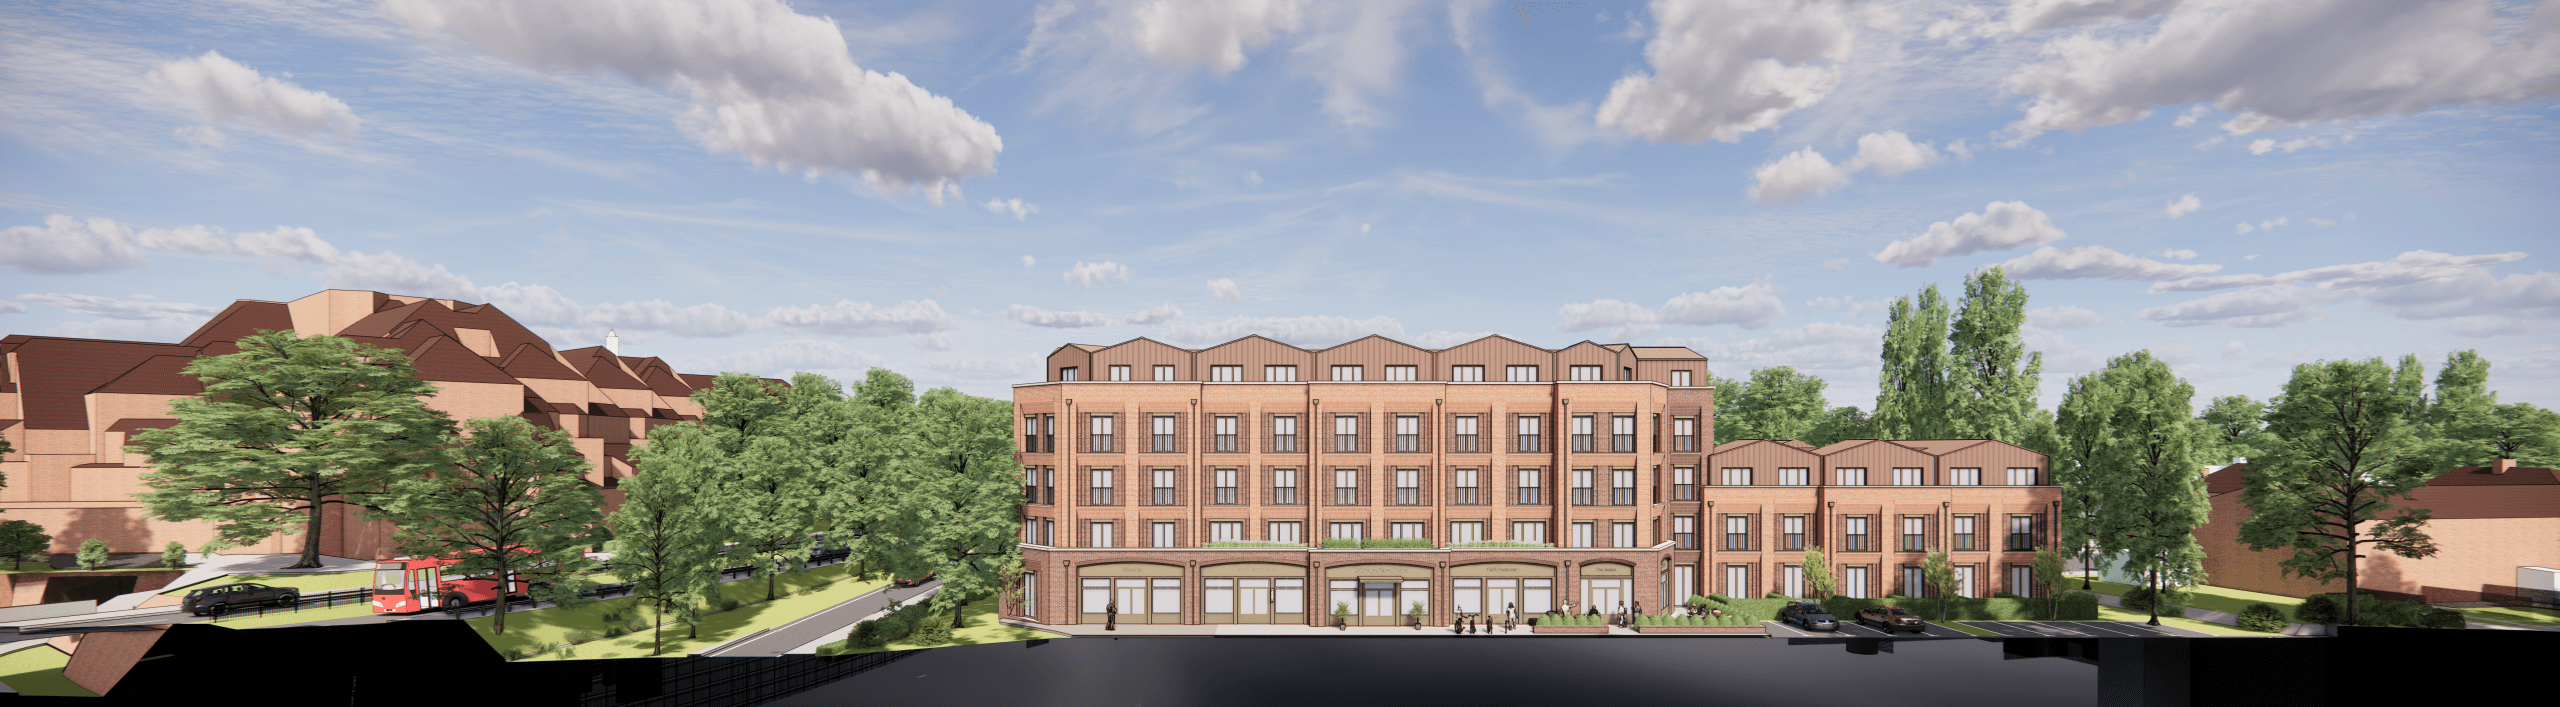
Massing – demonstrating that higher elements sit towards Hillingdon Road, away from residential properties

We understand that height, privacy and daylight are key considerations for neighbours. The proposals have been designed to respond sensitively to the surrounding homes:

  • The southern wing steps down to three storeys next to residential properties
  • The taller elements (five storeys) are placed along Hillingdon Road, away from homes
  • The design includes new boundary planting and tree retention to protect privacy and to enhance urban greening and biodiversity
  • Servicing is located discreetly on the northwest corner, away from neighbouring homes
  • No windows are in close proximity to or directly overlooking neighbouring houses

The measures ensure the building fits comfortably within its setting and respects and enhances the surrounding community.

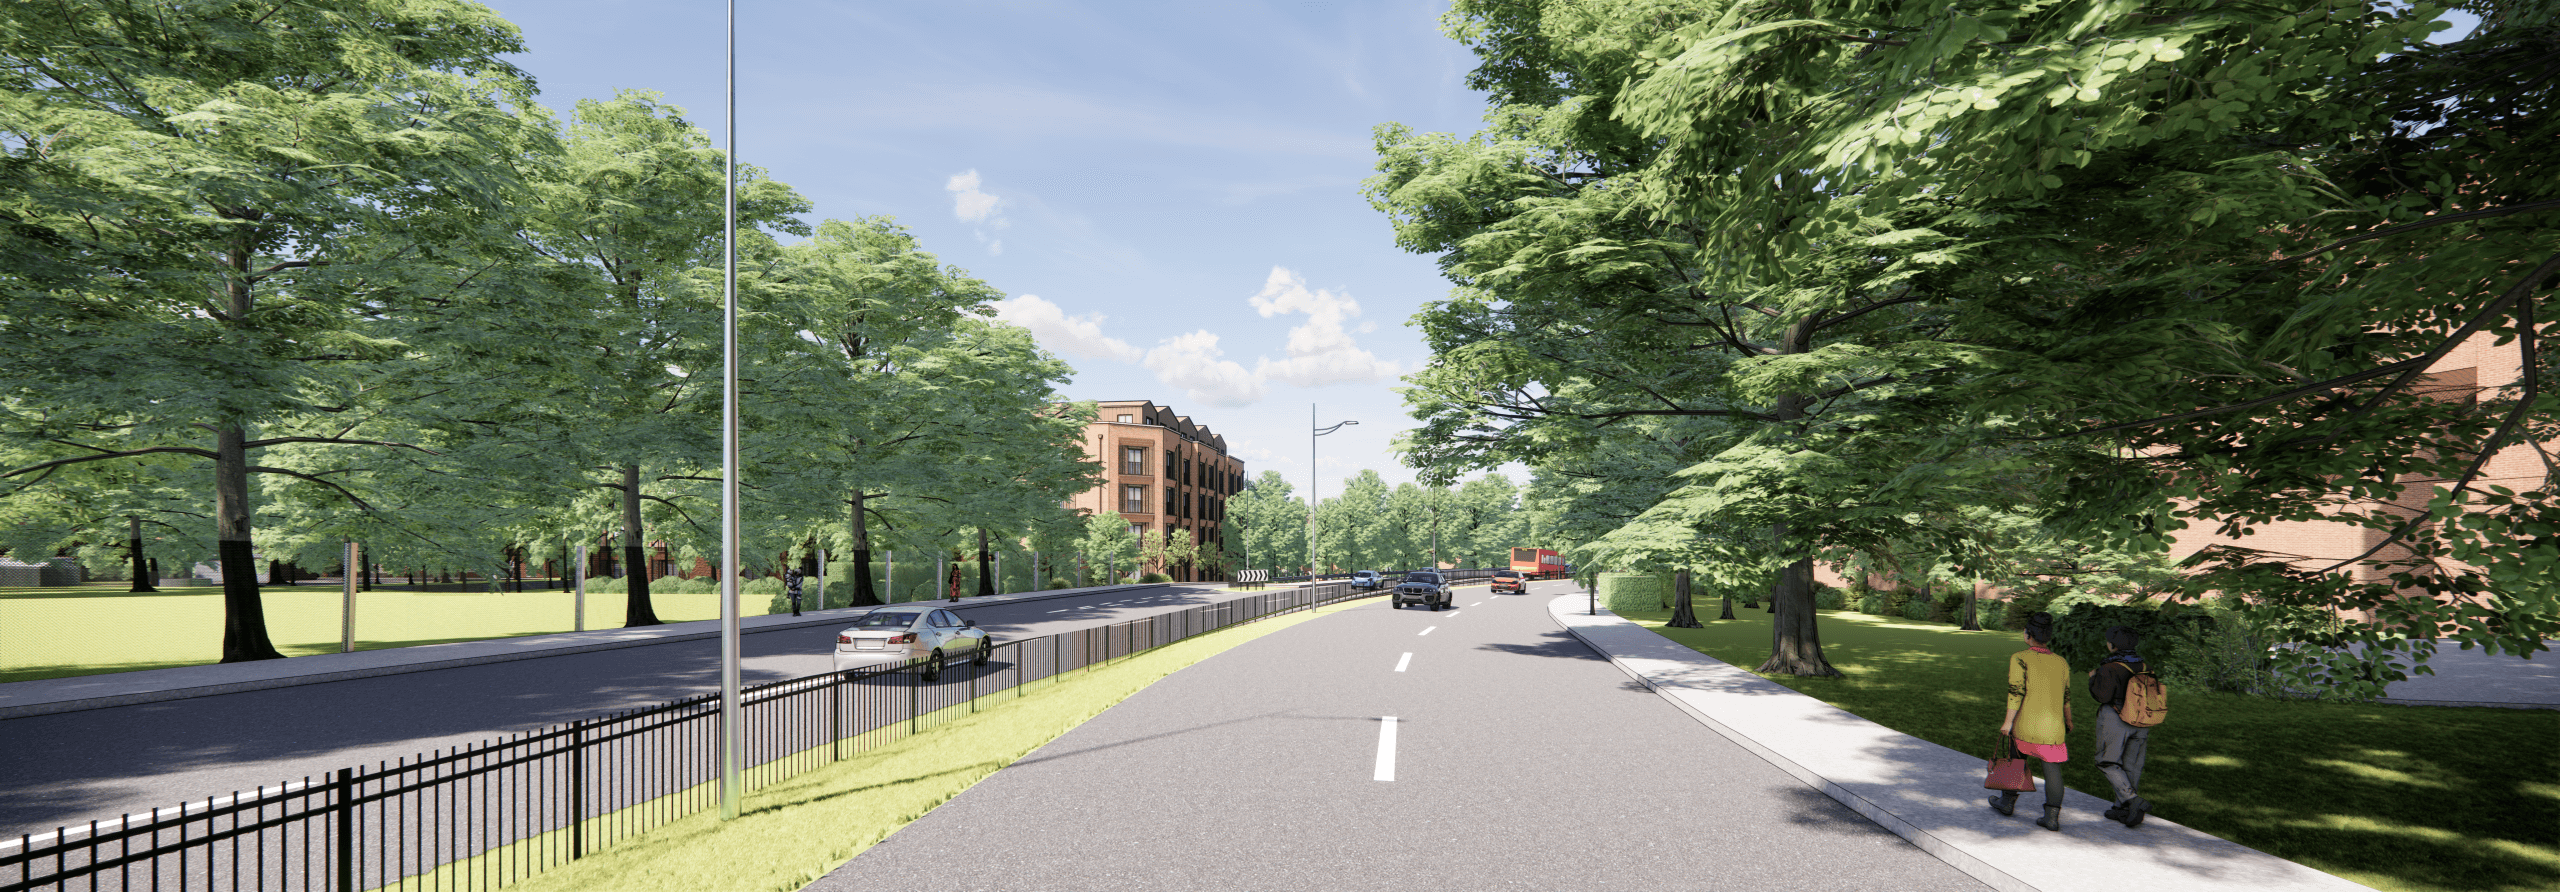
Illustrative view from Cricket Field Road – showing how the building steps down towards nearby homes. 


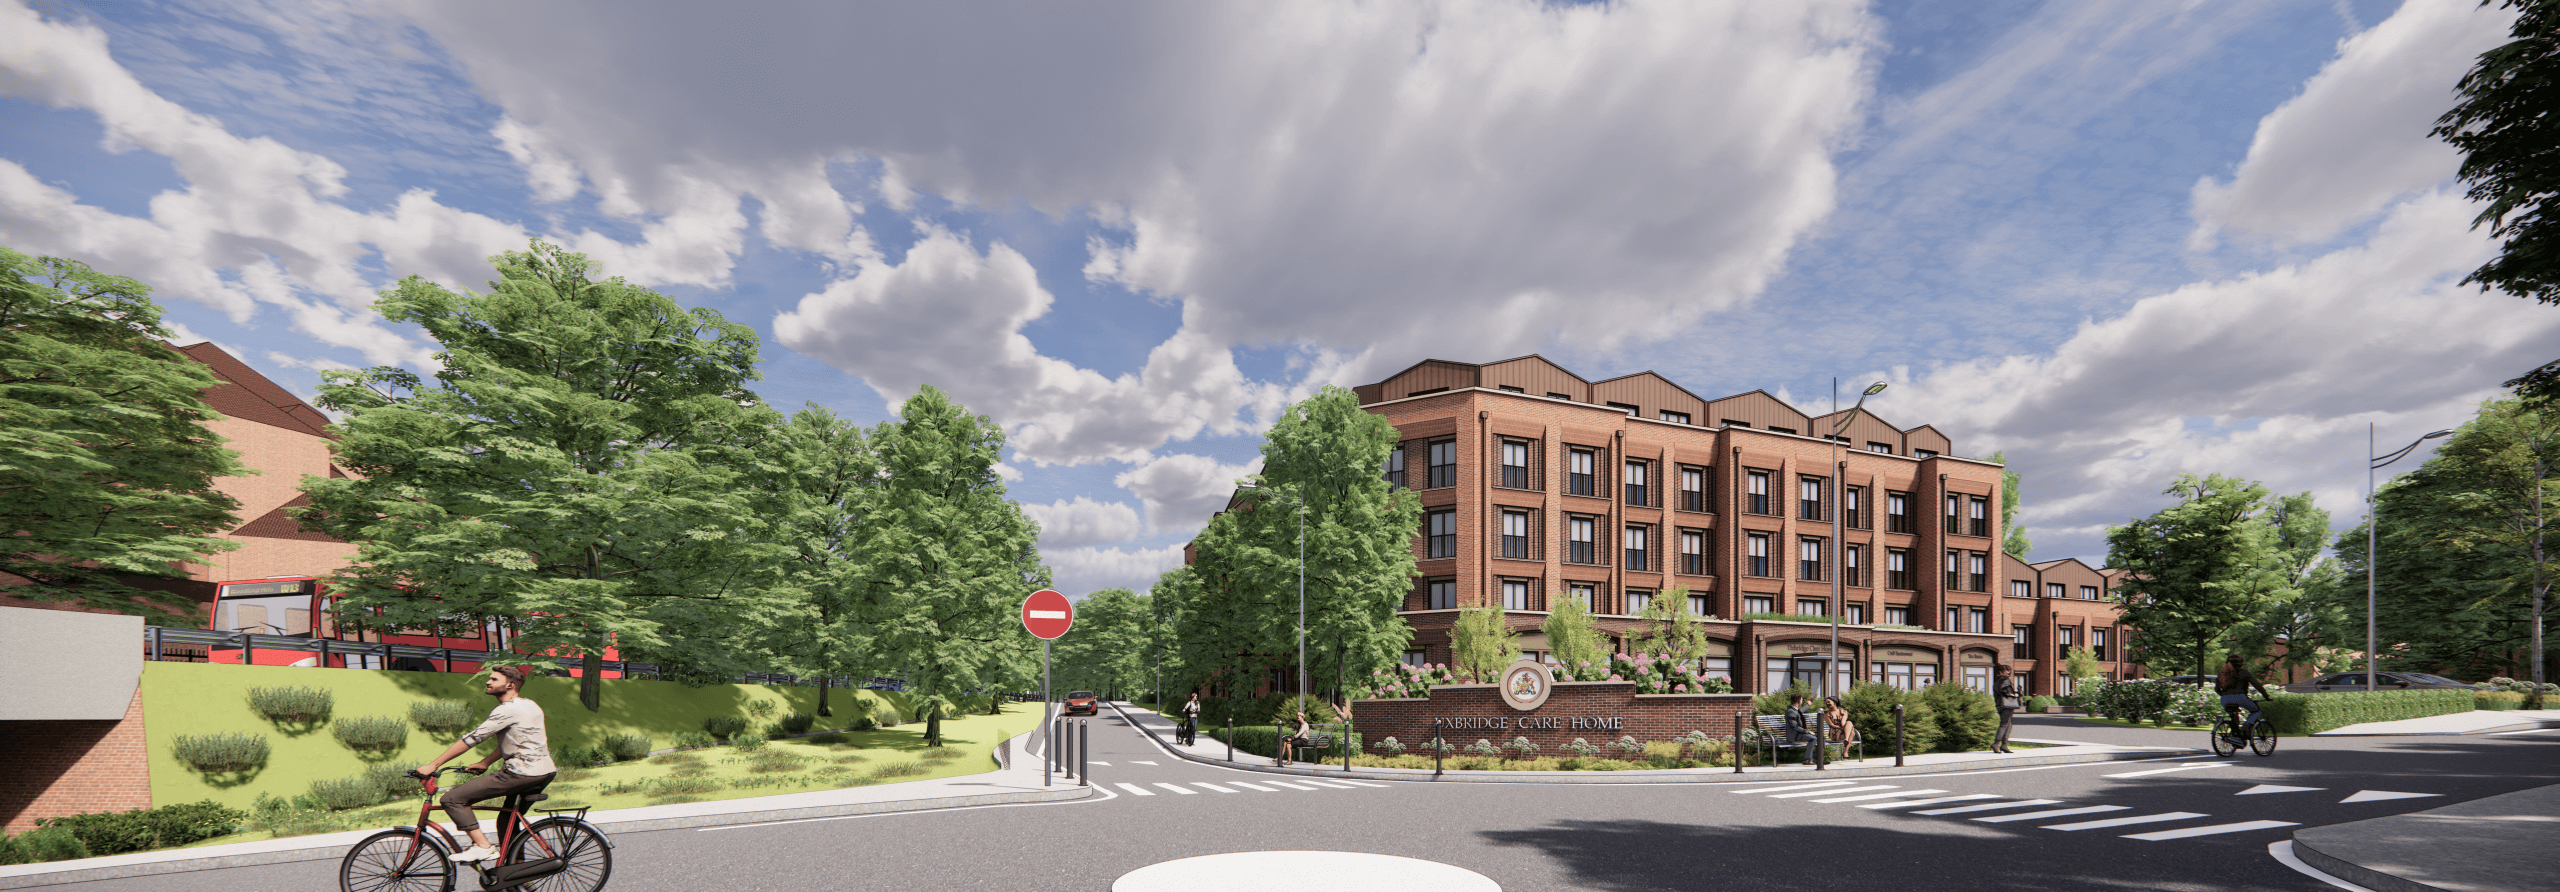
Illustrative view of the proposals from Hillingdon Road


Creating a welcoming, comfortable home

The care home has been designed to feel warm, homely, easy to navigate and with a sense of community.

It avoids an institutional feel and instead provides light-filled spaces, calm interiors and thoughtfully designed private gardens that support residents’ enjoyment and wellbeing.


Designed around dementia-friendly principles


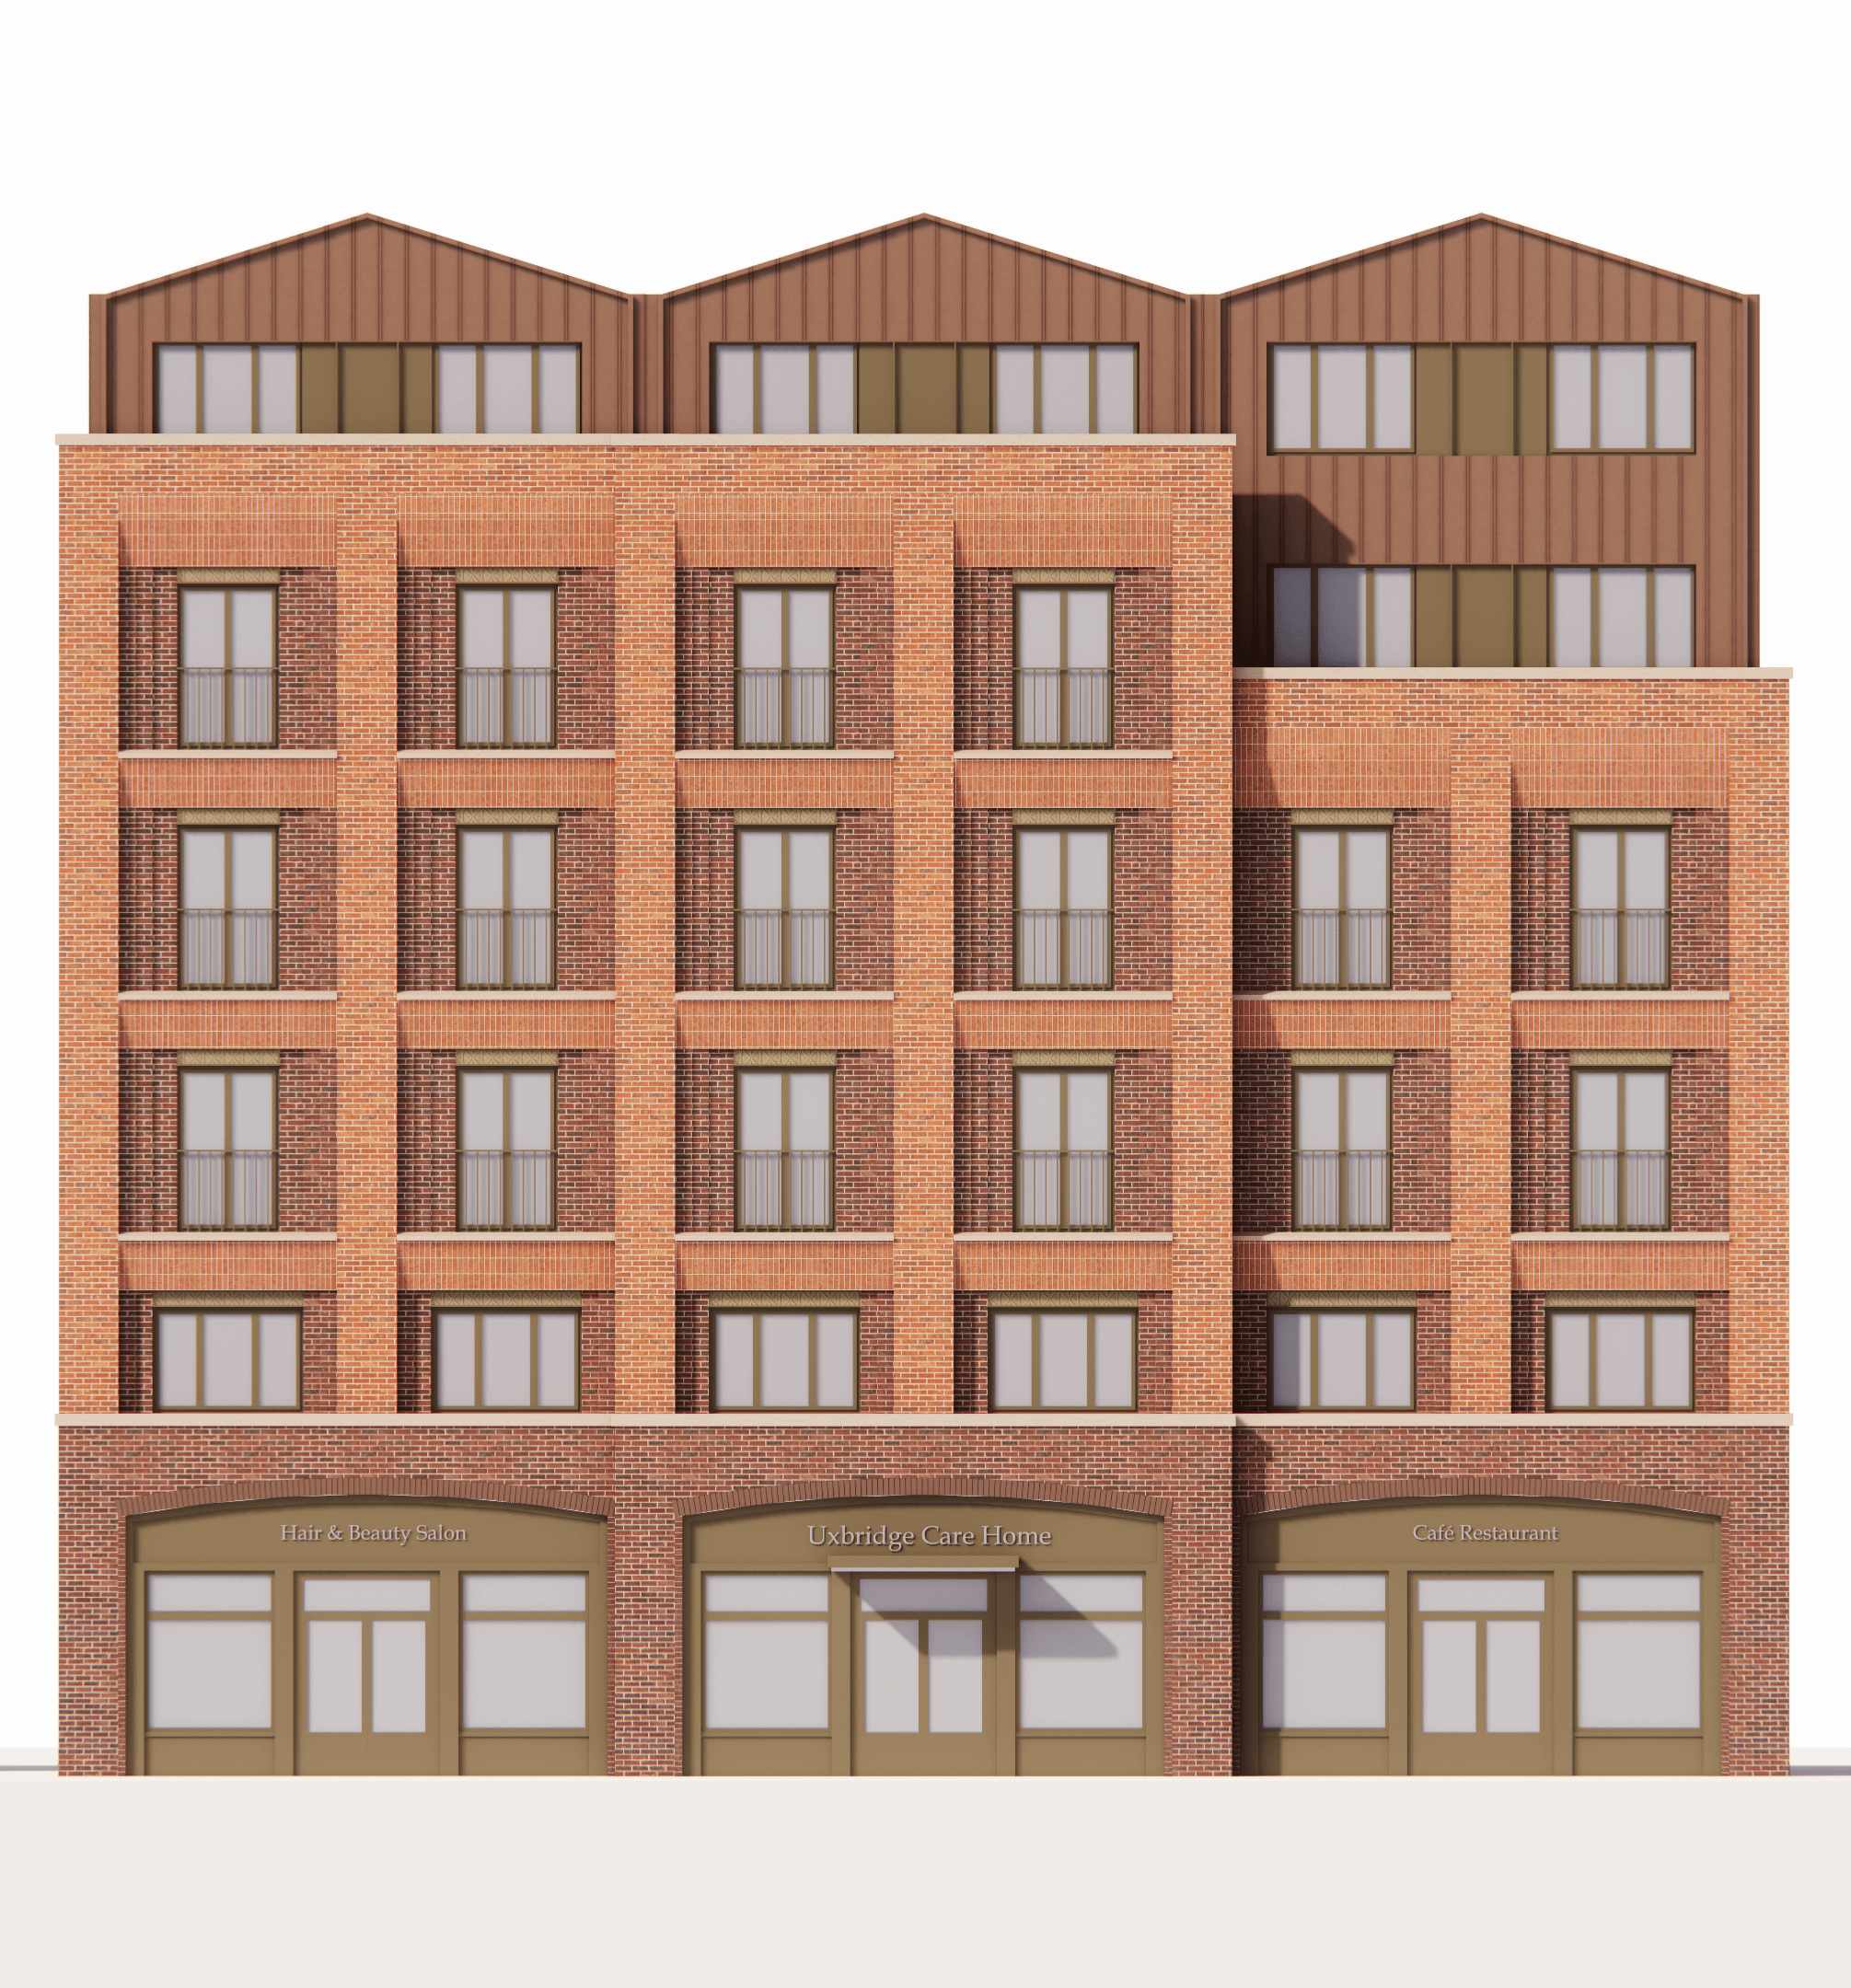
Illustrative image of the building’s façade.

Much of the building’s design is shaped by guidance from the University of Stirling’s Dementia Services Design Centre. This includes:

  • Creating domestic scale small communities of residents
  • Clear, simple layouts to aid orientation
  • Good levels of natural and artificial light
  • Careful use of colour and contrast to support visibility
  • Minimising glare and reflections
  • Clear, pictorial signage to help with wayfinding
  • Quiet spaces and acoustic treatment to reduce background noise
  • High quality secure outdoor landscaped gardens


Affordability

The care home will offer a range of room types to suit different budgets and needs.  However, all residents – regardless of room type – will have access to the same high-quality care and facilities, gardens, lounges and dining areas.

The focus is on providing excellent care for everyone.

FAQs

Frequently Asked Questions

The site is identified in the Uxbridge Town Centre Vision (2024) as a key opportunity to deliver health and wellbeing uses.

It is close to the town centre, well connected and currently occupied by an outdated and underused car park.

It will be replaced by the new care home. Alternative parking remains widely available across the town centre.

No. The majority of staff will travel to the care home outside usual peak times, and visitor numbers are low throughout the day.

A Transport Assessment will be submitted with the planning application.

No. The building will be set back into the site to maximise the separation from the adjacent residential and the southern wing is stepped down to three storeys and windows have been carefully arranged to protect privacy.

The tallest element is five storeys facing Hillingdon Road, away from neighbouring homes.

A modern care home of this size will typically create between 100-120 local onsite jobs across care, support, catering and maintenance.  A significant number of local jobs will be created during the construction of the care home too.

Join the Conversation

We would be grateful if you could take a moment to provide your feedback on our proposals for the Lobster Pot. 

Your comments will help refine the proposals before a planning application is submitted to Hillingdon Council.

We are particularly keen to hear your views on:

  • The design and appearance of the building
  • Landscaping and outdoor spaces
  • Access, parking and servicing
  • Any other local considerations

Please take a moment to complete the feedback form.

The survey is open until 5 December 2025.

If you have any questions, please get in touch using the contact details at the bottom of the page.

If you have any questions, please get in touch using the contact details at the bottom of the page.

Privacy Notice

By completing and submitting this questionnaire you confirm you have been provided with and read our Privacy Notice. The collection of your personal data is undertaken in accordance with the terms of our Privacy Notice. Our Privacy Notice can be downloaded at kandaconsulting.co.uk/privacy-policy

Contact us

Thank you for taking the time to visit our website on our proposals for the future of the Lobster Pot.

Should you have any questions or would like to get in touch with the project team, please use the details below:

Email: thelobsterpot@kandaconsulting.co.uk

Phone: 020 3900 3676

Post: FAO KAN0840, Floor 5, 10 Chiswell Street, London, EC1Y 4UQ

Contact form

For the contact page

Your Name

Disclaimer

All information you give us will be stored safely, treated confidentially, and only used in connection with this project. However, these details are not required, should you wish not to provide them.